
Manufacturing high-precision industrial molds requires maintaining extremely tight tolerances throughout the entire production cycle. Wear and tear during active stamping or injection molding operations can introduce subtle surface deviations that compromise final product quality. Relying on a handheld 3D scanner allows maintenance teams to rapidly diagnose wear patterns and execute highly accurate tool repairs.
This case study examines how modern industrial facilities transition seamlessly from tool restoration to final quality verification. Integrating advanced metrology tools into the regular maintenance workflow ensures that repaired machinery meets original design specifications. Let us explore the technical stages of this process, analyzing how physical components are validated from start to finish.
Diagnosing Surface Wear on Heavy Stamping Molds
Industrial molds endure thousands of high-pressure cycles daily, leading to localized erosion and material deformation. Identifying these micro-level variations visually is nearly impossible, yet they significantly impact the quality of stamped parts. Utilizing a handheld 3D scanner enables technicians to capture full-surface deviation maps directly on the production floor.
The non-contact scanning process generates a high-density point cloud that highlights areas where material has worn away. Engineers compare this real-time digital data against the original CAD file to identify specific coordinates requiring weld build-up. This precise diagnostic phase eliminates guesswork, saving hours of manual measurement and preventing premature tool retirement.
Executing the Mold Repair and Material Deposition Process
Once the worn areas are clearly mapped, skilled technicians apply specialized welding techniques to deposit new material onto the damaged zones. This restoration phase must be handled carefully, as excessive thermal input can warp surrounding areas of the mold. The repair team relies on precise volumetric data to guide their welding torches and minimize excess material usage.
Following the welding process, CNC machining centers or manual grinders reshape the built-up surface back toward the design target. A quick intermediate scan with a handheld 3D scanner ensures that the machining process progresses safely without cutting too deep. This iterative verification cycle guarantees that the mold shape is systematically restored to its exact structural parameters.
The Critical Role of Comprehensive Metrology Environments
While portable scanning devices excel at capturing freeform contours on the shop floor, complete quality assurance requires a multi-layered approach. For large-scale manufacturing facilities, the final verification step often involves transitioning the repaired part to a highly stable environment. This structured verification ensures that all critical mounting points and alignment features align with master assembly files.
To achieve this level of volumetric verification, specialized facilities utilize stationary measuring systems to complement portable data. Stationary installations isolate the workpiece from temperature changes, ground vibrations, and other unpredictable variables present in active work areas. Combining these distinct metrology methods creates a highly robust quality assurance system that protects the factory from costly assembly line errors.
Deploying Advanced Stationary Coordinate Measurement Systems
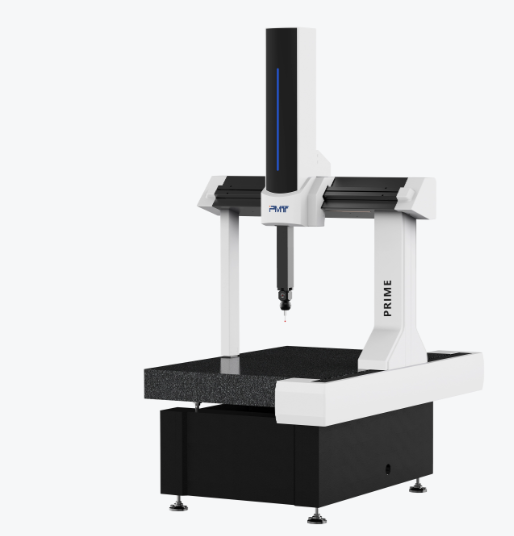
High-accuracy stationary systems provide the necessary stability to verify sub-micron tolerances on critical geometric features. For example, PMT offers a specialized Coordinate Measuring Machine (CMM) lineup engineered specifically for high-stability, high-precision manufacturing applications. These advanced machines are designed to verify complex structural assemblies under strict environmental controls.
These coordinate measuring machines are available in four distinct series: Future, Prime, Space, and Loong. Each series is tailored to handle specific part sizes, weight capacities, and thermal stability requirements across aerospace and automotive fields. Integrating a PMT CMM into the quality control loop provides a reliable benchmark for verifying complex mold assemblies.
Validating Alignment Features and Mating Surfaces
A mold consists of multiple interlocking components that must align within microns to prevent flashing or part defects during operation. While a handheld 3D scanner checks the complex, curved surfaces, the stationary system verifies the alignment pin locations and flat mating faces. This dual-device inspection strategy ensures that both aesthetic contours and functional dimensions are verified.
If the alignment pins are off by even a fraction of a millimeter, the entire production run can fail. High-stability contact probing systems measure these critical bores with unmatched repeatability, providing the final stamp of approval before assembly. The combination of portable optical scanning and ultra-stable coordinate metrology creates a comprehensive, zero-defect production workflow.
Comparing Shop Floor Speed and Metrology Lab Precision
Integrating both portable and stationary technologies allows manufacturers to optimize their inspection throughput based on specific tolerance demands. Shop floor scanning provides the speed required to check parts rapidly without delaying active production machinery. This immediate feedback loop is crucial for in-process adjustments and quick troubleshooting on active assembly lines.
Conversely, the metrology lab serves as the ultimate authority for high-precision validation before final delivery to the end customer. Using a handheld 3D scanner in tandem with stationary coordinate systems allows manufacturers to achieve both operational agility and strict regulatory compliance. This balanced approach maximizes equipment utilization while maintaining the highest possible quality standards.
Conclusion
Successfully transitioning a mold from initial repair to final verification requires a strategic combination of diverse metrology tools. Portable optical scanners offer the rapid, non-contact data acquisition needed to diagnose wear and guide precise welding repairs on the shop floor. For final quality certification, high-stability coordinate measuring systems from PMT ensure that every critical alignment fits within sub-micron tolerances. Embracing this dual-system methodology allows modern manufacturing facilities to maintain peak operational efficiency, reduce scrap rates, and deliver outstanding component quality.