
Discrepancies between consecutive laboratory shifts frequently trace back to subtle inconsistencies in benchtop execution rather than chemical formulation errors. Quality control personnel routinely observe drifting centipoise values during batch sign-offs, triggering unnecessary formula corrections, delayed batch releases, or unwarranted raw material rejections. Root-cause audits confirm that minor handling oversights routinely distort analytical precision.
Achieving repeatable rheological data demands a structured protocol that isolates true fluid behavior from external measurement artifacts. Addressing the procedural variables that artificially manipulate flow resistance allows technical teams to transform routine screening into an absolute, auditable baseline across multi-facility manufacturing environments.
Pinpointing Hidden Sources of Viscosity Drift in Routine Quality Testing
Non-Newtonian formulations such as automotive topcoats, UV-curable inks, and specialty polymer emulsions rarely exhibit a constant viscosity coefficient under fluctuating laboratory conditions. Internal macromolecular networks and suspended pigments react dynamically to vessel boundary layers, immersion angles, and ambient mechanical disturbances during routine benchtop evaluation.
Mechanical vibrations from adjacent centrifuges, high-speed mixers, or fume hood blowers transmit micro-oscillations through the instrument chassis into the sensitive torque detection system. Unchecked structural frequencies induce artificial shear within pseudoplastic or thixotropic matrices, yielding unstable readings that mislead formulation technicians.
Modern digital rotational viscometers register minute resistance variations across delicate spring or sensor mechanisms, causing ambient disturbances to register directly as analytical drift. Differentiating whether measurement scatter originates from actual batch inconsistency or external mechanical interference establishes the baseline for systematic workflow remediation.
Thermal Stabilization and Shear-History Standardization
Temperature fluctuations represent the single most destructive variable in routine fluid quality assurance. Even small temperature variations can affect the measured viscosity of solvent-borne resins, epoxy systems, and waterborne polymers. The magnitude depends on the formulation and test conditions, so samples should be measured at a controlled temperature.
Relying on ambient room equilibration creates deceptive thermal stratifications between the container core and outer fluid walls. Utilizing circulating fluid baths or double-walled jacketed sample cups ensures that the complete test volume achieves thermal equilibrium prior to spindle immersion and motor engagement.
Pre-shear history demands equivalent procedural discipline, especially when analyzing shear-thinning suspensions, thixotropic coatings, or structured polymer gels. Vigorous sample shaking, rapid pouring, or careless spatula stirring immediately prior to testing ruptures delicate electrostatic bonds, depressing apparent viscosity before the spindle even rotates.
Standard operating procedures must define rigid resting intervals following sample transfer to the testing vessel. Permitting internal microstructure networks to rebuild uniformly restores baseline consistency, guaranteeing that consecutive tests evaluate identical structural states regardless of which technician executes the preparation.
Spindle Hydrodynamics, Guard Legs, and Fluid Boundary Geometry
Air entrapment constitutes another widespread yet overlooked source of random measurement error during sample introduction. Microscopic air bubbles clinging to the spindle surface or dispersed throughout viscous samples create void zones along the shear interface, causing sporadic torque drops and erratic readings.
Rotor selection directly governs the shear profile generated across the fluid boundary layer. Select the spindle and rotational speed so that the measured torque falls within the instrument manufacturer’s recommended operating range. Avoid measurements outside the specified range, where accuracy and repeatability may be reduced.
Use the spindle guard leg when required by the instrument manufacturer and applicable test method. Keep the spindle, guard leg, sample container, and immersion depth consistent with the specified measurement configuration to improve repeatability.
Aligning fluid menisci precisely with the machined immersion notch on the spindle shaft prevents erratic drag coefficients. Immersing past the designated groove increases wetted surface area and false resistance, while under-immersion decreases contact surface, yielding falsely deflated centipoise values.
Operating rotational viscometers across inconsistent container sizes similarly skews shear distribution. Technicians must standardize vessel diameter, fluid volume, and off-center spindle clearance, since altering container proximity redistributes fluid streamlines and shifts measured resistance even at identical rotational speeds.
Benchtop Calibration Protocols and Automated Data Integrity
Establish instrument verification intervals according to the manufacturer’s recommendations, laboratory quality procedures, and measurement risk. Use suitable certified viscosity reference materials and follow the instrument-specific verification procedure to monitor measurement performance.
Certified silicone calibration standards offer thermally stable, non-thixotropic references that do not suffer from mechanical shear degradation. Executing multi-speed verification checks across operational temperature envelopes confirms instrument response accuracy across the full range of expected laboratory shear rates.
Verifying rotational viscometers against rigorous ASTM D2196, ISO 2555, or ISO 3219 standards ensures traceability during third-party quality audits. Calibrated instruments confirm that observed viscosity shifts represent true formulation differences rather than physical wear, bearing friction, or zero-point sensor displacement.
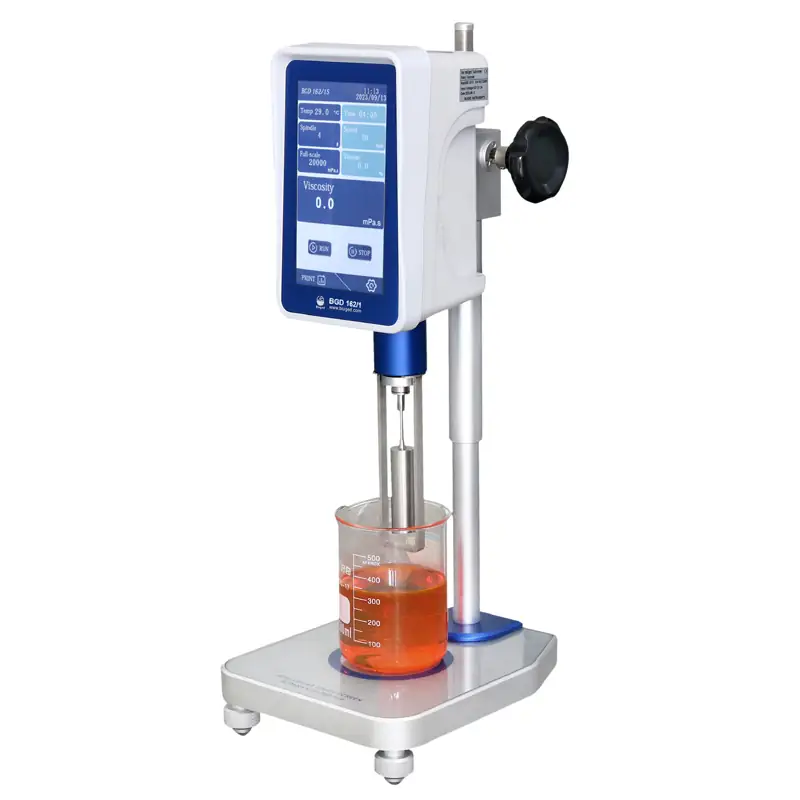
Digital models such as the BGD 162 series digital viscometers developed by BIUGED INSTRUMENTS integrate high-precision micro-stepping motors and automated data-acquisition functions. Built-in timing features capture torque readings at exact rotational intervals, reducing operator subjectivity associated with visual dial reading or manual stopwatch timing.
Elevating Quality Reliability with BIUGED INSTRUMENTS
Eliminating measurement drift across industrial testing environments requires a dual commitment to standardized laboratory workflows and purpose-engineered instrumentation. Controlling thermal equilibrium, standardizing shear history, and utilizing precision spindles safeguards product consistency across automotive coatings, printing inks, and chemical manufacturing.
Recognized globally for leadership in material testing solutions, BIUGED INSTRUMENTS designs high-precision viscometers, environmental weathering chambers, and corrosion cabinets for demanding laboratory environments. They offer viscometers, weathering chambers, and corrosion test cabinets for laboratory testing and quality control. Confirm the applicable standards, measurement ranges, and repeatability specifications for each instrument before selection.
Empower technical teams to eliminate viscosity discrepancies by modernizing benchtop testing workflows with robust rheological instruments. Contact BIUGED INSTRUMENTS today to evaluate advanced viscometer systems and discuss customized testing configurations with qualified technical specialists.